Architectural Drawing Vetting: What Custom Builders Look for During Construction Reviews
Architectural Drawing Vetting at a Glance
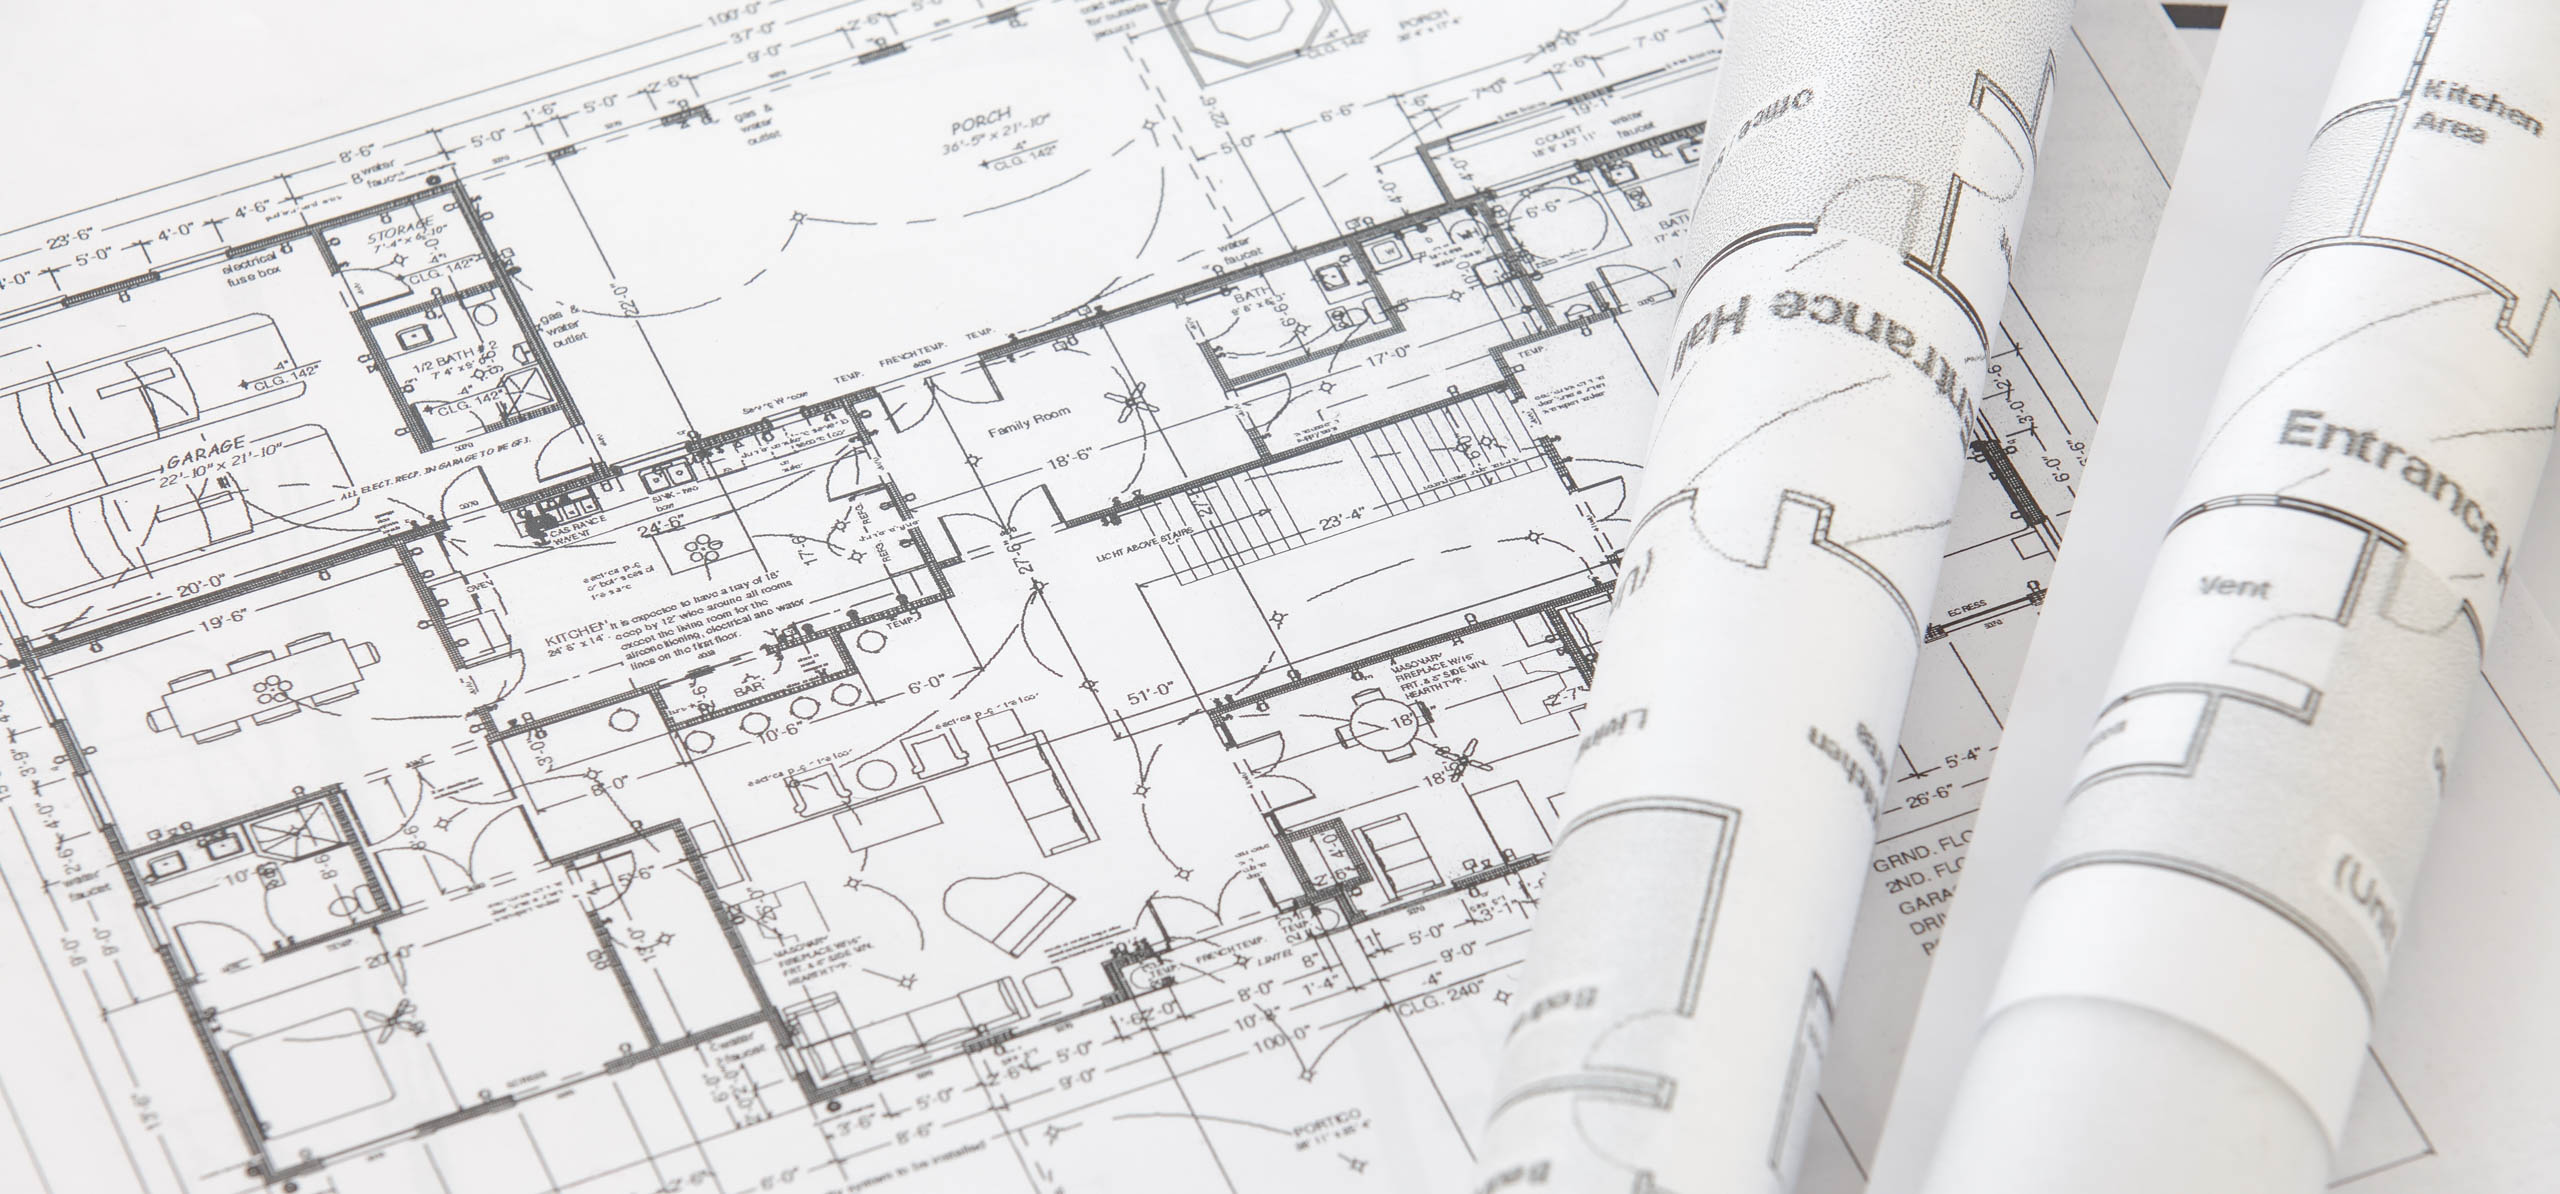
While we rely on the architect and engineer to be accurate, we still spend a lot of time vetting the plans to review elevations, framing details, window specifications, systems design possibilities, and complex dependencies on paper. We attempt to identify any parts of the drawings that may need updating prior to submitting them for municipal plan review and permitting. This can help prevent delays in the field.
When embarking on the journey to build a custom home in the Lowcountry, following the traditional path is highly effective: work with a talented architect and structural engineer to bring your vision to life, finalize the designs, and then bring those completed architectural drawings to an expert custom builder for execution. Once you are ready to build, a sophisticated builder does not simply glance at the floor plans to calculate a price; they meticulously vet the technical components of the drawings to ensure seamless field execution and structural longevity.
At Stono Construction, backed by 25 years of residential building experience, our role begins when your plans are ready to turn into reality. We analyze finalized architectural drawings through a lens of strict buildability and real-world logistics. This rigorous review phase ensures that framing design, structural loads, and exterior envelopes transition perfectly from paper to the job site without unexpected delays or costly field alterations.
Key Technical Elements Evaluated During Plan Review
1. Framing Layouts and Mechanical Cleanliness
An elegant layout on paper must eventually support massive structural loads while housing complex modern systems. During our review of your architectural drawings, one of our primary focuses is analyzing the framing layout alongside the structural engineering requirements. We examine how joists run, where load-bearing points land, and how HVAC ductwork will travel through the framing system.
Architectural drawings frequently showcase beautiful, wide-open ceilings or intricate recessed lighting layouts without fully accounting for the depth of engineered lumber or trunk lines required for efficient cooling and heating. This is just one example of many that are needed to ensure a smooth build.
2. Window Specifications and Lowcountry Climate Resiliency
In coastal South Carolina, windows are a substantial investment and a critical component of a home’s structural envelope. When vetting finalized architectural drawings, we look closely at window schedules, opening dimensions, and flashing details to ensure compliance with local hurricane impact ratings and wind-borne debris zones.
More importantly, premium window packages sometimes command extensive lead times in today’s supply chain. Reviewing these specifications as soon as possible upon receiving your completed architectural drawings allows us to map out precise ordering schedules. In some instances, if a drawing utilizes a highly non-standard configuration, catching this early allows us to flag potential procurement delays and coordinate the ordering sequence so that windows arrive exactly when the framing crew is ready for them.
3. Complex Roof Intersections and Waterproofing Strategy
Charleston’s sudden, torrential downpours require sophisticated water management systems. High-end custom homes occasionally feature multi-tiered rooflines, intersecting valleys, or flat parapet roofs above living spaces. While visually spectacular, these transitions represent potential vulnerability areas if flashing and drainage details are not meticulously executed.
Our technical vetting identifies complex roof intersections where multiple valleys converge or where rooflines terminate directly into vertical walls. Analyzing these transitions on paper allows our team to pre-plan robust flashing systems, premium self-adhering underlayments, and custom cricket framing. Solving these structural intersections conceptually guarantees that the roof geometry transitions cleanly to real-world application, protecting your long-term structural integrity from the elements.
Precision Execution with Stono Construction
By choosing an execution-focused custom builder who prioritizes a meticulous review of finished plans, you ensure that your design is fully grounded in technical reality before building permits are pulled. This rigorous approach protects your project timeline, minimizes structural friction, and ensures your custom home is built to the exact standards intended by your architect.
Frequently Asked Questions
Why does a builder need to review my architectural drawings if they are already completed?
A completed design defines the vision, but a builder’s technical review focuses entirely on execution logistics. Vetting the drawings ensures framing layout accuracy, checks mechanical clearance, and flags long-lead materials for scheduling before physical construction begins, to name just a few.
Does a builder’s layout review alter the architect’s creative vision?
No. Our goal is to protect and execute the architect’s vision perfectly. The review simply ensures that engineering logic, structural loads, and real-world building materials line up perfectly with the aesthetic goals on paper.
What are the most common details analyzed during an architectural drawing review?
While we try to review every detail, some of the most important things to review are site drainage and elevations, foundation design, framing design, structural spacing for HVAC ductwork, windows and exterior doors, roof flashing geometry at complex drainage intersections, and overall floorplan flow.
READ OTHER NEWS & ARTICLES
Find Us On Social
PHONE

FOLLOW
© Copyright 2026 Stono Construction, LLC, All rights reserved.